
Modern Home Design Trends for Small Spaces Efficiently
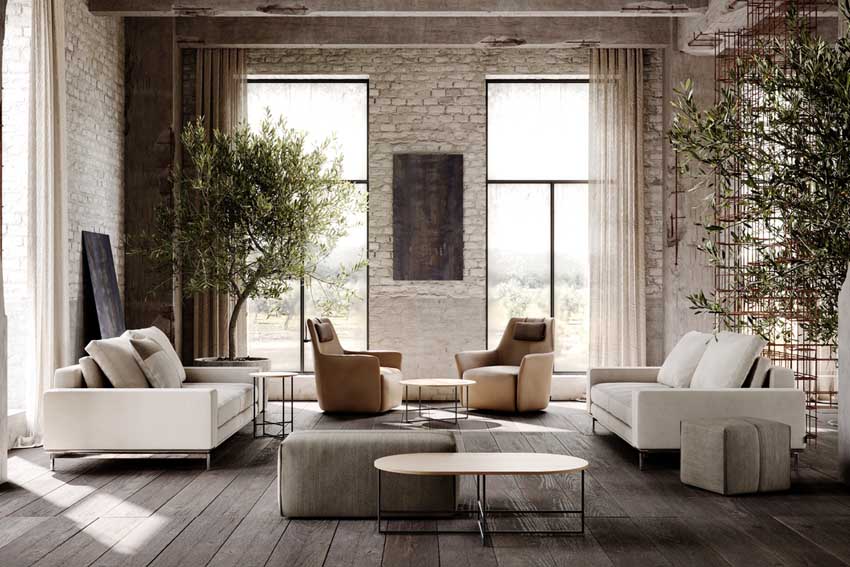
Modern living increasingly involves adapting to smaller residential spaces while maintaining comfort, style, and functionality. Urban growth, rising housing costs, and evolving lifestyle preferences have encouraged homeowners and designers to rethink how limited square footage can support daily living needs effectively. As a result, modern home design trends now focus on efficiency, flexibility, and thoughtful spatial organization.
Designing small homes efficiently does not mean sacrificing comfort or aesthetics. Instead, it involves selecting layouts, materials, and furniture solutions that maximize usability without creating visual clutter. With the right approach, compact living environments can feel open, organized, and welcoming while supporting modern lifestyle expectations.
This article explores practical design trends that help homeowners transform small spaces into functional and visually appealing environments.
Importance of Efficient Design in Small Homes
Efficient design plays a critical role in making small homes comfortable and practical. When space is limited, every square foot must serve a purpose. Thoughtful planning allows residents to maintain organization while supporting daily routines smoothly.
Benefits of efficient small space design include:
- Improved mobility within the home
- Reduced visual clutter
- Better storage utilization
- Increased natural light distribution
- Enhanced comfort in multifunctional areas
These advantages demonstrate how intentional planning supports both functionality and emotional well being within compact living environments.
Efficient layouts also make it easier to adapt spaces for changing needs over time.
Open Concept Layouts That Maximize Visual Space
Open concept layouts remain one of the most effective strategies for small home design. Removing unnecessary walls allows light to travel freely across rooms, making interiors appear larger and more connected.
Key advantages of open layouts include:
Improved movement between areas
Residents can transition easily between kitchen, dining, and living zones.
Better natural lighting
Fewer partitions allow sunlight to spread throughout the home.
Flexible furniture placement
Open spaces support adaptable arrangements that change as needed.
Stronger sense of spaciousness
Continuous sightlines make rooms feel larger than their physical dimensions.
Open layouts support both practicality and visual comfort in compact homes.
Multifunctional Furniture Solutions
Furniture that serves more than one purpose is essential for small space efficiency. Modern multifunctional designs allow homeowners to reduce clutter while maintaining flexibility.
Popular multifunctional furniture options include:
- Sofa beds that convert into sleeping areas
- Storage ottomans with hidden compartments
- Foldable dining tables
- Wall mounted desks
- Extendable seating arrangements
These pieces help homeowners maintain organized interiors without sacrificing comfort.
Multifunctional furniture supports adaptability, especially in studio apartments or shared living spaces.
Smart Storage Strategies for Compact Homes
Storage planning plays a central role in maintaining order within small homes. Modern design trends emphasize vertical storage and hidden compartments that maximize unused areas.
Effective storage strategies include:
Vertical shelving systems
Wall mounted shelves increase storage without occupying floor space.
Under bed storage units
These spaces can store seasonal clothing or extra bedding.
Built in cabinets
Integrated storage solutions reduce visual clutter.
Hidden compartments within furniture
Dual purpose furniture keeps items accessible but out of sight.
Efficient storage solutions help maintain clean and balanced interiors while improving usability.
Minimalist Interior Design Approaches
Minimalist design continues to influence small home interiors because it emphasizes simplicity and organization. By reducing unnecessary decorations and furniture, homeowners create calm and spacious environments.
Characteristics of minimalist interiors include:
- Neutral color palettes
- Clean furniture lines
- Limited decorative elements
- Functional layout arrangements
- Emphasis on natural light
Minimalism encourages thoughtful selection of items that contribute to both aesthetics and functionality.
This approach supports mental clarity and reduces distractions within compact spaces.
Use of Light Colors to Expand Perceived Space
Color selection significantly influences how large or small a room feels. Light colors reflect more light, making interiors appear brighter and more open.
Recommended color choices include:
- Soft white tones
- Light gray shades
- Warm beige finishes
- Pale pastel accents
These colors help create continuity between surfaces and reduce visual boundaries within small rooms.
Strategic use of mirrors alongside light colors further enhances spatial perception.
Vertical Design Elements That Increase Usable Space
Vertical space often remains underused in compact homes. Modern design trends encourage homeowners to extend functionality upward rather than outward.
Examples of vertical design solutions include:
Tall storage cabinets
These maximize storage capacity without occupying additional floor area.
Wall mounted lighting fixtures
They free surface space while improving illumination.
Floating shelves
They create accessible storage without visual heaviness.
Loft sleeping platforms
Raised beds create additional functional zones below.
Using vertical space effectively improves organization and movement within small homes.
Smart Technology Integration for Space Efficiency
Smart home technologies help optimize small living environments by improving control and reducing the need for bulky equipment.
Examples of helpful smart technology include:
- Compact smart lighting systems
- Voice controlled appliances
- Space saving climate control units
- Integrated entertainment systems
- Automated window coverings
These technologies simplify daily routines while reducing physical clutter.
Smart integration supports modern lifestyles that prioritize convenience and efficiency.
Flexible Room Dividers for Adaptable Layouts
Room dividers allow homeowners to separate spaces temporarily without permanent structural changes. This flexibility supports privacy while maintaining openness.
Common divider solutions include:
- Sliding panels
- Folding partitions
- Open shelving units
- Curtain based separators
Flexible dividers help create work areas, sleeping zones, or study corners within shared spaces.
Adaptable layouts make compact homes more responsive to changing daily needs.
Natural Lighting as a Design Priority
Natural light plays a significant role in making small homes feel comfortable and inviting. Bright interiors appear larger and support healthier living environments.
Design strategies that enhance natural lighting include:
Large window installations
They increase daylight exposure across living areas.
Light reflective surfaces
Gloss finishes help distribute sunlight more effectively.
Minimal window coverings
Sheer materials allow light to enter while maintaining privacy.
Glass interior doors
They maintain visual connection between rooms while supporting brightness.
Maximizing natural light improves both aesthetics and mood within compact homes.
Space Saving Kitchen Design Innovations
Kitchens in small homes require efficient planning to remain functional without occupying excessive space. Modern kitchen trends emphasize compact appliances and organized layouts.
Important kitchen efficiency features include:
- Narrow profile storage cabinets
- Foldable countertop extensions
- Wall mounted utensil racks
- Integrated appliances
- Corner storage solutions
These elements allow homeowners to maintain cooking functionality without overcrowding the room.
Efficient kitchen design supports both practicality and visual balance.
Bathroom Optimization Techniques for Small Homes
Bathrooms often present unique challenges in compact homes. Efficient layouts help maintain comfort while preserving movement space.
Modern small bathroom strategies include:
Wall mounted sinks
They increase visible floor space.
Compact storage cabinets
They keep essentials organized without crowding the room.
Glass shower enclosures
Transparent surfaces maintain openness.
Recessed wall shelves
They provide storage without protruding into the room.
These solutions help create bathrooms that feel functional and spacious despite limited dimensions.
Importance of Personalization in Small Space Design
Efficient design does not require sacrificing individuality. Personal touches help homeowners create spaces that reflect their identity while maintaining functionality.
Personalization strategies include:
- Displaying meaningful artwork
- Using textured fabrics
- Selecting accent lighting
- Incorporating indoor plants
- Choosing coordinated decorative accessories
Balanced personalization ensures that compact homes remain comfortable and expressive rather than purely functional.
Individual style contributes to emotional connection with living environments.
Frequently Asked Questions
1. How can renters improve small space design without permanent changes
Renters can use removable shelves, modular furniture, mirrors, and temporary room dividers to improve functionality without altering structural elements.
2. Are open concept layouts suitable for families living in small homes
Yes. Open layouts support supervision, communication, and flexible use of shared spaces, which benefits family living environments.
3. What flooring choices work best in compact interiors
Continuous flooring materials such as light wood or neutral tiles help create visual consistency that makes spaces appear larger.
4. Can indoor plants work well in small homes
Yes. Carefully selected small or vertical plants improve air quality and add visual warmth without occupying significant space.
5. How does ceiling height influence small home design strategies
Higher ceilings allow designers to add loft storage, tall shelving units, and layered lighting systems that increase functionality.
6. Is custom furniture necessary for small space efficiency
Custom furniture can improve space usage, but modular and multifunctional ready made furniture often provides effective alternatives.
7. How can lighting improve the appearance of compact rooms
Layered lighting using ceiling fixtures, wall lights, and task lamps helps create depth and makes rooms feel more spacious.